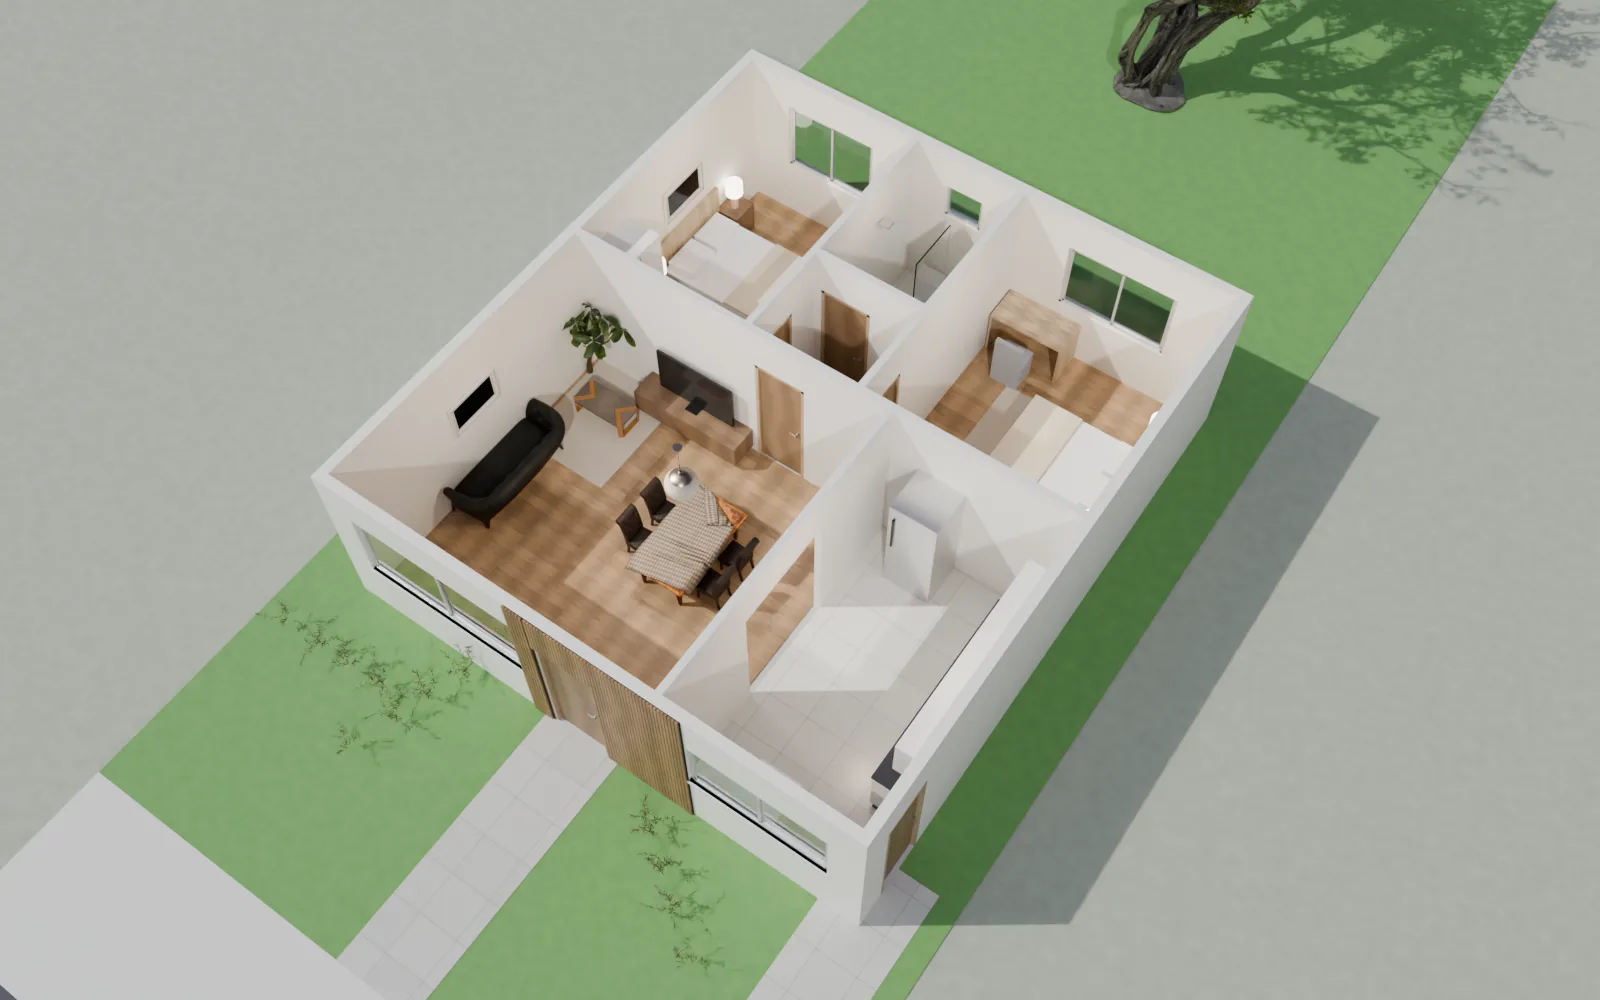
AIrchitect is an artificial intelligence system that designs buildings for architects, engineers, contractors and developers: it turns a written request into a complete, consistent project. Everything comes from one geometry: plans, sections, elevations, structure, room-by-room building services, fire safety, an itemized cost estimate, a schedule and the BIM model. Anything without its own building type is designed from physics.
Straight from the model, untouched
Images and drawings AIrchitect produced from a written request. Nothing was drawn or retouched by hand; the drawings are shown cropped.
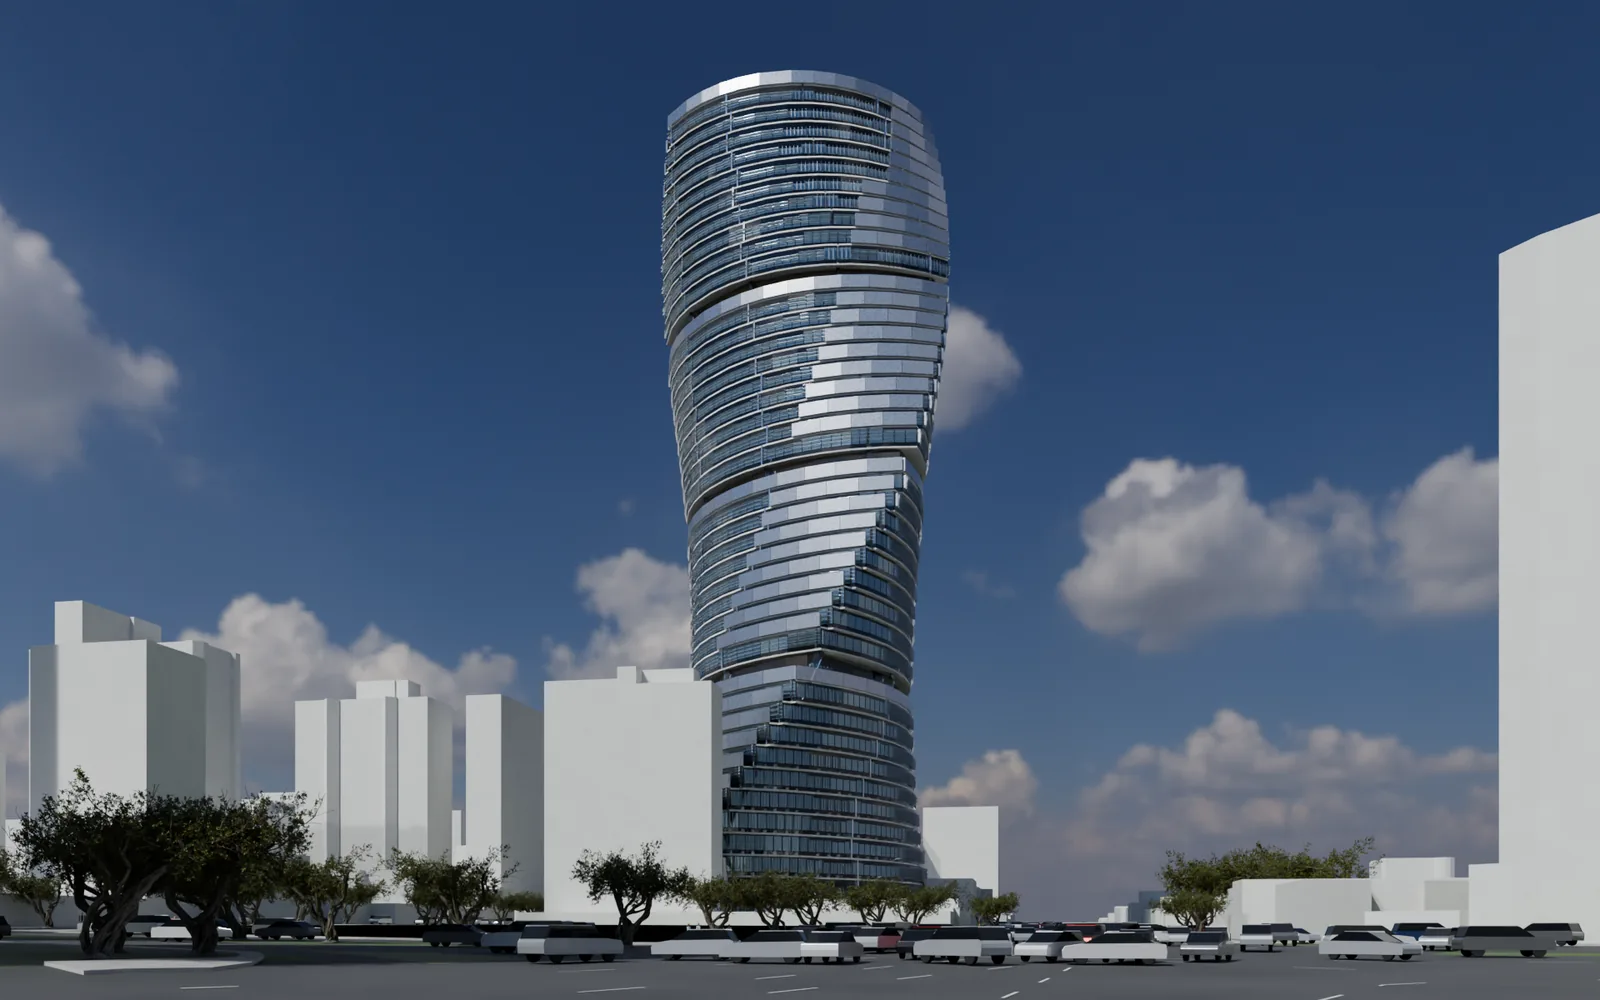
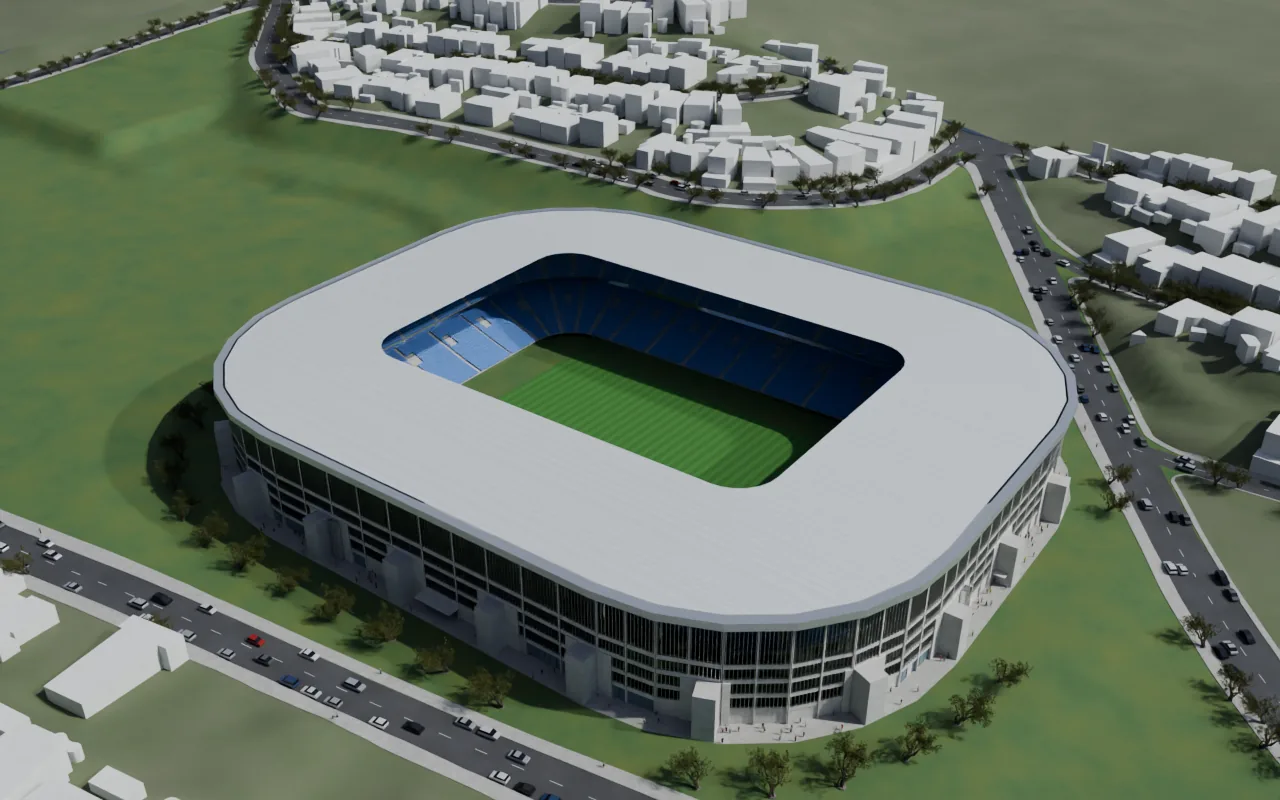
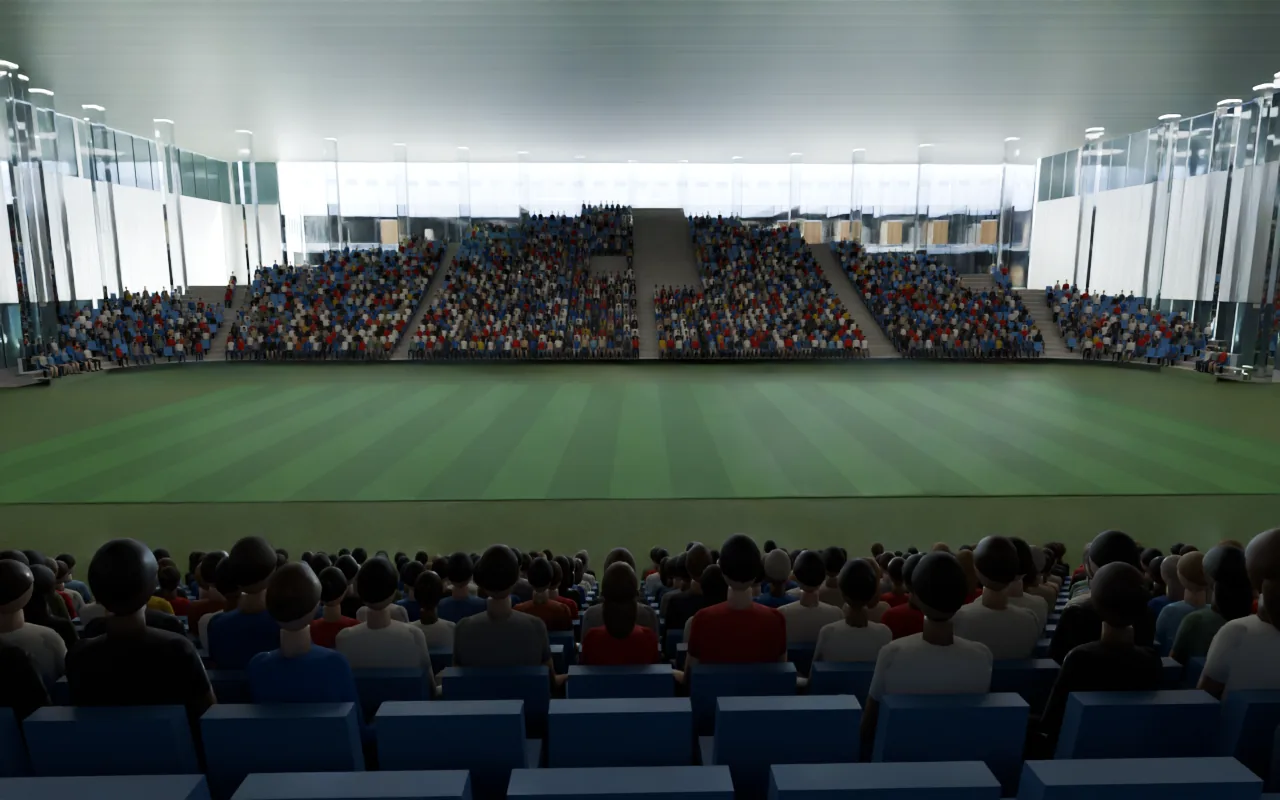
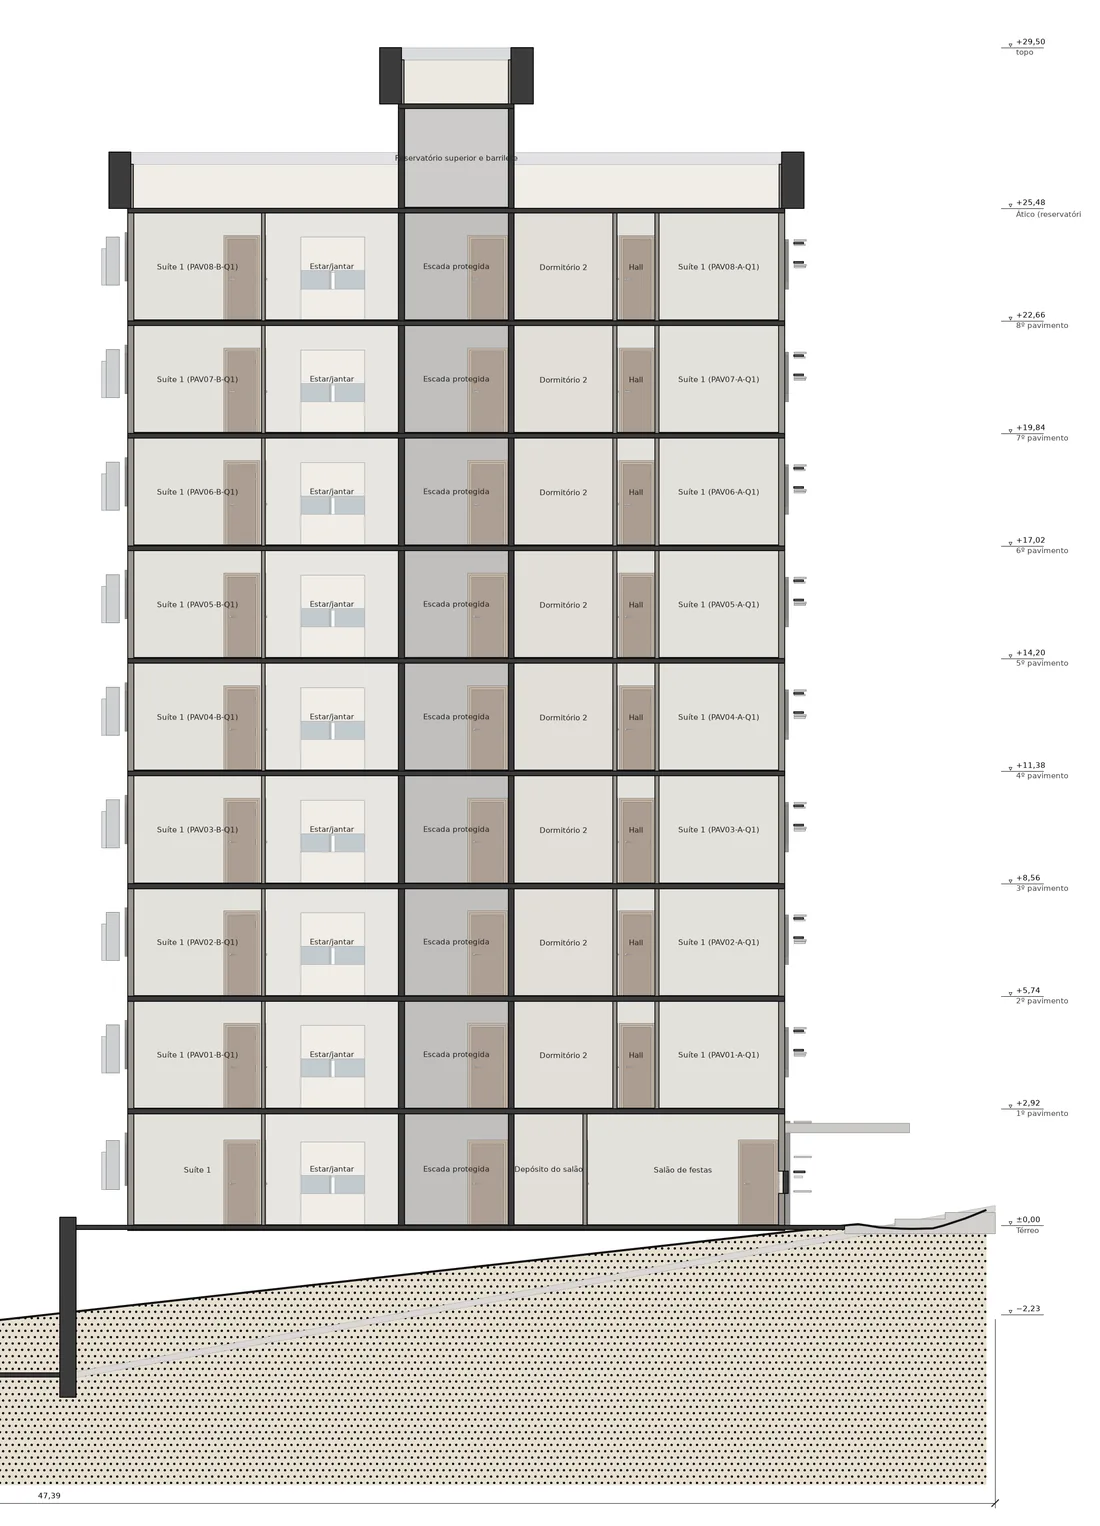
Pull out a drawer of the plan chest.
One request. One drawing sheet back.
Pick a request. The plan is the ground floor the engine drew, and the figures are the ones it calculated for that building.
From a house to a stadium, one engine
Every building type has its own brief, its own codes and the equipment its users' flows require. These sheets came out of AIrchitect as they are.
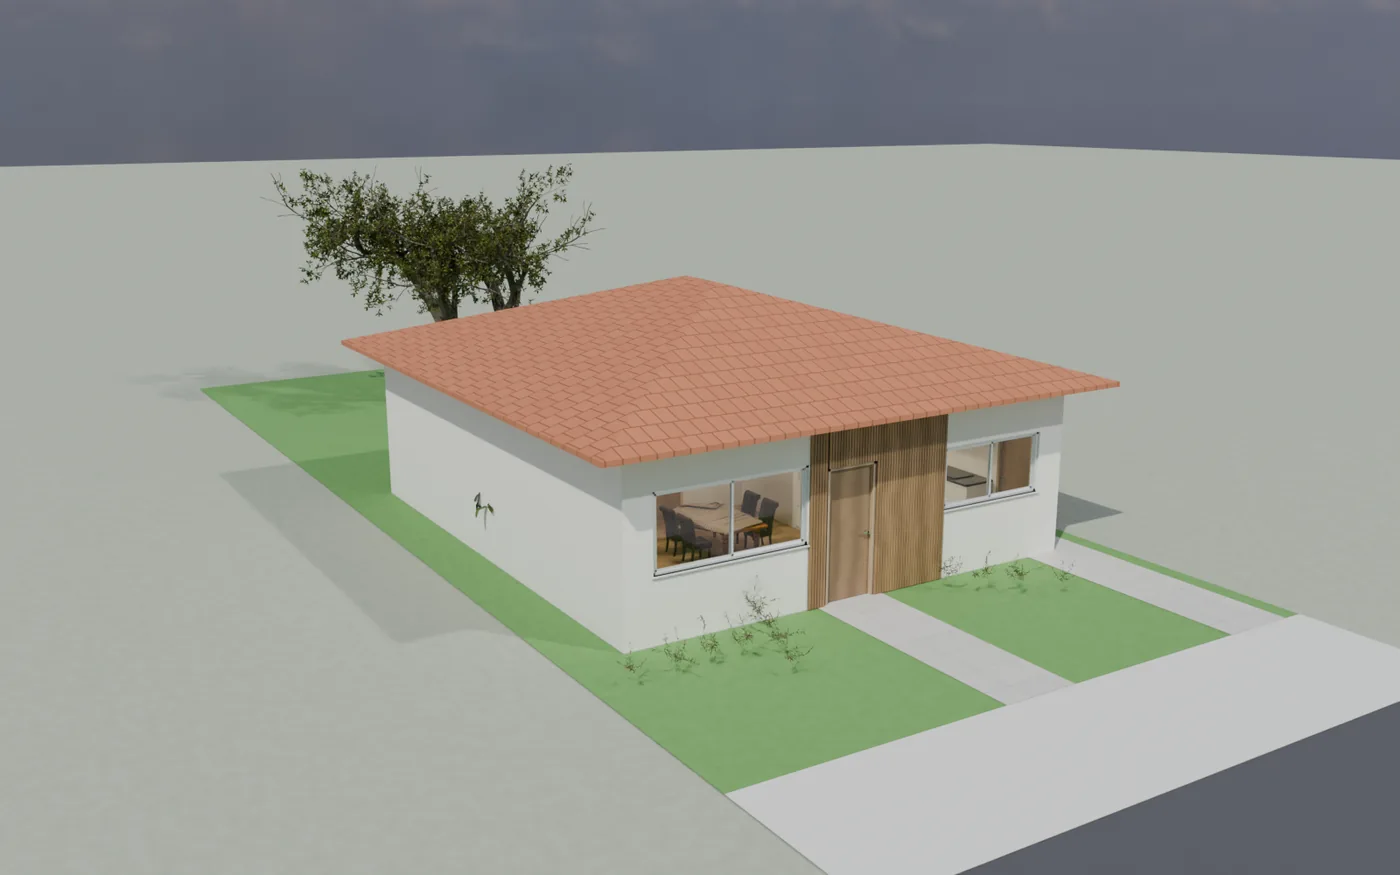
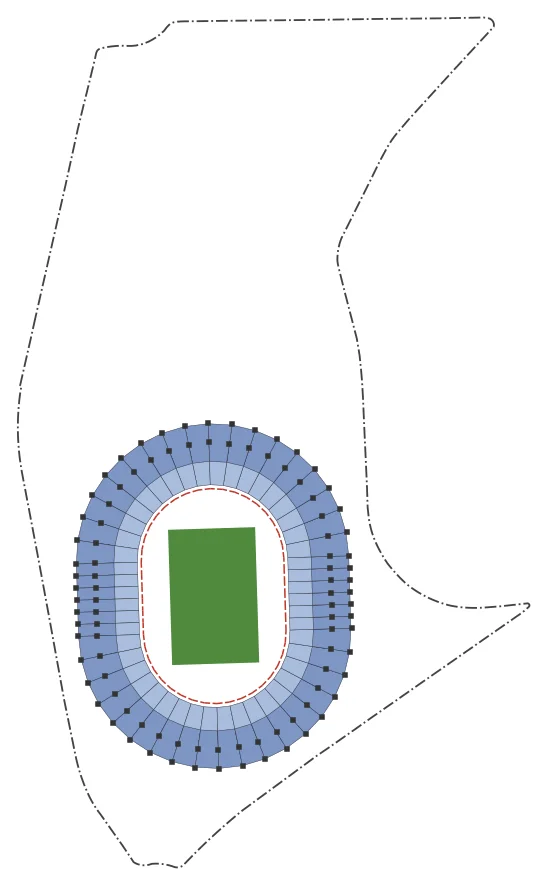
What lands in your folder
Open files, in the formats your firm already uses. Every run keeps a version.
- Floor plansDXF, PDFWalls, doors, furniture, dimensions, grids and cores.
- Sections and elevationsDXF, PDFFloor heights, slabs and sunshades by each façade's orientation.
- Building servicesDXF, IFCWater, drainage, power, HVAC, exhaust, fire and data, room by room.
- BIM modelIFCArchitecture, structure and services, with ducts and equipment.
- Cost estimateCSVItem by item, with quantity, unit price and official price code.
- ScheduleMDWork fronts, critical path and duration in months.
- ComplianceJSONEvery requirement checked, with the rule and the measured value.
Choose the country, state and city
Rules change from place to place, and the project changes with them.
Zoning, setbacks, coverage and building code.
Fire department and health regulations.
Technical standards, accessibility and the official price base.
Model codes and physics, where the local rule isn't in the base yet.
São Paulo is complete in the base: fire code, technical standards, building code, zoning and prices. Anywhere else, the report points out what to check against local rules.
Checked against the market
Every estimate is measured item by item and compared, type by type, with an independent benchmark from a declared source.
| Building type | Difference from benchmark |
|---|---|
| Airport | −37% |
| Shopping mall | −30% |
| Hospital | −28% |
| Logistics warehouse | −22% |
| Hotel | −22% |
| Wholesale market | −19% |
| Convention center | −14% |
| Supermarket | −14% |
| Prison | −12% |
| Car dealership | −11% |
| Kart track | −11% |
| Health post | −8% |
| Bus terminal | −7% |
| Data center | −7% |
| Metro station | −6% |
| Museum | −6% |
| Cinema | −6% |
| Senior living | −5% |
| Racetrack | −4% |
| Gas station | −4% |
| University | −4% |
| Sports club | −2% |
| Laboratory | +0% |
| Corporate HQ | +2% |
| Library | +2% |
| Public market | +5% |
| Hangar | +11% |
| Theater | +13% |
| Student housing | +13% |
| Water park | +17% |
| Barracks | +33% |
Pricing
Monthly subscription by the size of your work. Large projects pay per project, a fraction of the cost AIrchitect itself estimates.
Essential
$99per month, for independent architects
- Houses and buildings up to 1,000 m²
- Up to 5 projects a month
- DXF and PDF sheets
Professional
$389per month, for small firms
- Every type up to 10,000 m²
- IFC model and 3D viewer
- Any country and city
Firm
$949per month, starting at
- Contractors and developers
- Multiple users
- Dedicated technical support
- Early access to new models
Large projects
0.1%of estimated cost, $2,900 minimum
- Over 10,000 m²
- Hospitals, airports, infrastructure
- Revisions included
Frequently asked questions
What is AIrchitect?
AIrchitect is an artificial intelligence system that designs buildings from a written request. You say what you want to build and where; it returns the complete project, ready for an architect or engineer to review and sign.
What does a project include?
Floor plans, sections and elevations in DXF and PDF; sized structure; room-by-room building services; fire safety; an itemized cost estimate in CSV; a schedule; a compliance report; and the BIM model in IFC. Everything comes from the same geometry, photorealistic renders included.
How long does it take?
Minutes. The whole project comes out at once, and the photorealistic renders follow shortly after, in the background. Every change you ask for creates a new version, and earlier ones are kept.
Which countries and codes does it cover?
Any country, state and city, chosen in the interface; the Essential plan designs in Brazil. São Paulo is complete in the knowledge base: fire code, ABNT standards, building code, zoning and SINAPI prices. Elsewhere, whatever the base doesn't have yet is applied through model codes and physics, and the report flags what to check against local rules.
Who signs the project?
A licensed architect or engineer. AIrchitect does not practice the profession: before approval or construction, every project needs a professional of record registered in the country where it is built (in Brazil, with CAU or CREA and an RRT or ART).
Does AIrchitect replace the architect?
No. It does in minutes the production work that would take a firm weeks; the architect or engineer decides, reviews and takes professional responsibility.
What kinds of buildings can it design?
Any kind, from a house to an airport: houses, apartment and office buildings, towers, hospitals, malls, stadiums, warehouses, data centers and metro stations, among others. Anything without its own building type is designed from physics, and no request is turned down.
How much does it cost?
Essential is $99 a month, Professional $389 and Firm from $949. Projects over 10,000 m² pay a per-project license of 0.1% of the cost AIrchitect itself estimates, with a $2,900 minimum.
What happens to my project data?
Your requests and the projects generated for you are yours to use freely. They are kept while your account exists and are removed at once when you delete it; we do not sell data or use it for advertising.
How do I cancel?
At any time, from the account screen in the app; access continues until the end of the paid period. Online purchases carry a 7-day right of withdrawal with full refund, and 14 days in the EU and UK.